

Updated: October 6, 2026
A luxury home spa starts with a layout that fits your home and a routine you will actually enjoy. You might create a quiet bathroom retreat, place a compact hot tub on the patio, or combine a sauna, cold plunge and recovery lounge in a dedicated room. The right design makes each part easy to reach, use and maintain.
These 12 luxury home spa design ideas for 2026 cover small spaces, indoor wellness rooms and outdoor retreats. Use them to choose your priorities before buying equipment, then plan delivery access, electrical requirements, moisture control and your total project budget.
1. A Dedicated Wellness Room with Clear Zones
Best for: A basement, addition, pool house or dedicated room where several wellness activities can share one space.
Build the layout around three functions: water, dry relaxation and equipment access. Showers, hot tubs and cold plunges need suitable surfaces and moisture management. Massage chairs, lighting equipment and storage need dry locations outside splash areas. A sauna needs its own manufacturer-specified clearances and ventilation rather than being treated as a general-purpose wet enclosure.
Draw the room to scale and include open doors, reclined seating, steps, covers and service panels. A product can fit inside a room while leaving too little space to enter it comfortably or reach its components.
- Water area: Plan splash containment, a suitable draining method and surfaces appropriate for the equipment.
- Dry area: Add a seat, towel storage and a place to change without crossing wet flooring.
- Service area: Keep filters, pumps, heaters and access panels reachable.
For a broader equipment overview, read our guide to building a home wellness and recovery space.
2. A Compact Patio Hot Tub Retreat
Best for: Smaller backyards, courtyards and patios where a full-size family spa would dominate the space.
A compact hot tub can anchor an outdoor retreat without requiring a large entertainment area. Choose capacity based on who will use it most often: a one-person spa for solo soaking, a two-person design for couples, or a compact three-person model for more flexibility.
Compare exterior width and length alongside seating. The narrowest model is not necessarily the shortest, and the listed footprint does not include cover handling, entry space or maintenance access.
- Measure the installation area and the complete delivery route, including gates and tight turns.
- Confirm a suitable level base and the support needed for the filled spa and occupants.
- Check the exact model's electrical requirements before deciding between plug-in and hardwired options.
- Use a privacy screen, towel hook and nearby seating to make the patio comfortable beyond the tub itself.
Compare small hot tubs for patios and compact spaces, including 1-person, 2-person and 3-person designs.
Before ordering, work through our backyard hot tub installation preparation guide.
3. A Spa-Inspired Bathroom
Best for: Homeowners who want a daily retreat within a room they already use.
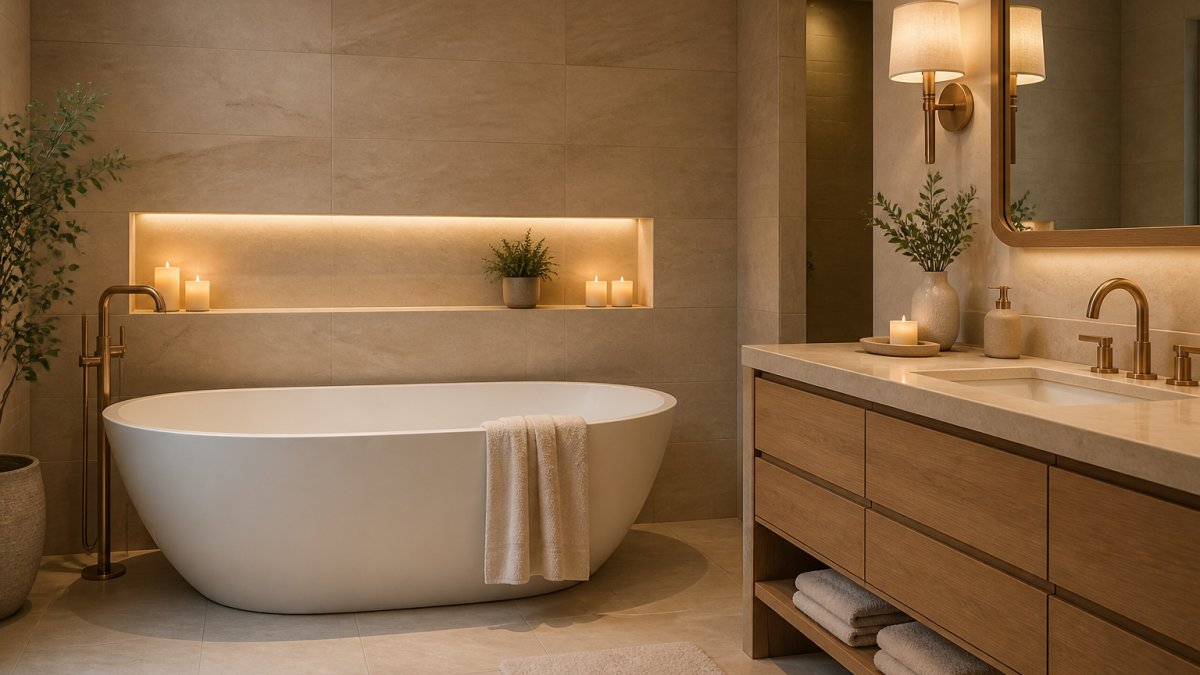
Give the bathroom one focal point, such as a soaking tub, walk-in shower or textured feature wall. Keep the surrounding palette simple with warm neutrals, carefully chosen wood accents and finishes suited to their exposure to water.
Let Storage and Materials Do the Work
Closed storage keeps bottles, cleaning supplies and spare towels out of sight. A niche or reachable shelf gives everyday essentials a permanent home. Choose flooring for wet-use suitability and cleanability, and ask your installer about waterproofing and drainage before selecting finishes.
A curbless shower can support easier access, but its slope, waterproofing and water containment need to be designed together. Decorative materials and a floor drain alone do not make a room suitable for indoor spa equipment.
4. An Indoor Sauna Retreat
Best for: A home gym, finished basement or dedicated indoor wellness area.
Choose the sauna experience first, then plan the room around the selected model. Infrared cabins use infrared emitters, while traditional saunas use a heater to warm the enclosure. Combination models may offer both, but their installation requirements vary.
| Sauna Type | Design Priority | What to Confirm |
|---|---|---|
| Infrared | Cabin size, seating and emitter layout | Voltage, circuit requirements, clearance and ventilation |
| Traditional | Heater selection, enclosure and bench layout | Heater sizing, wiring, ventilation and required clearances |
| Combination | Space for multiple heating systems | Approved operating modes and electrical requirements for each system |
Models such as the SunRay Savannah, Finnmark FD-5 Trinity XL and SaunaLife Model X2 provide different starting points. Review the current product details and installation manual for the configuration you choose; electrical requirements should never be assumed from seating capacity alone.
Explore infrared saunas and traditional home saunas to compare the experience you want.
5. A Sauna and Cold Plunge Pairing
Best for: A dedicated wellness area where heat and cold equipment can be placed near each other.
A sauna and cold plunge pairing creates a clear design focus. Place them close enough for convenient movement, with a dry seat and towels nearby. Preserve the installation clearances of both units and keep the route free of cords and slippery transitions.
When selecting a plunge, compare an integrated system with a tub-and-chiller arrangement. Separate chillers need their own footprint, airflow and hose routing. Indoor installations also require a plan for splashes, condensation, filling and draining.

Explore cold plunge options for your home spa.
This is a layout concept rather than a prescribed heat-and-cold routine. Select equipment and operating settings appropriate to the user and follow the manufacturer's guidance.
6. An Outdoor Spa Garden
Best for: A backyard, garden or pool-side area with room for a spa and a place to relax.
Build the retreat around outdoor equipment, a durable path and privacy that works from neighboring sightlines. A pergola, screen or planting bed can define the space without enclosing it completely.
Choose products approved for outdoor use in your climate. Plan weather exposure, drainage, cover storage, leaf debris and access for maintenance. Keep landscaping from blocking equipment ventilation or service panels.

For a larger gathering space, compare a model such as the Galley Elite with compact alternatives. Base the choice on seating, dimensions and installation requirements rather than the appearance alone.
Finish with weather-suitable seating, shielded path lighting and a convenient towel station. These details make the garden usable before and after a soak.
7. A Massage Chair Recovery Lounge
Best for: A spare room, office corner or dry section of a home gym.
A massage chair lounge can be a complete retreat on its own. Pair the chair with dimmable lighting, a side table and quiet surroundings instead of filling the area with extra equipment.
Measure both the upright and fully reclined footprint. Compare the recommended user fit, doorway access, operating clearance and outlet placement. Space-saving recline features vary by model, so check the current specifications before positioning the chair against a wall.
Keep the lounge separate from tub and plunge splash areas. A dry, comfortable transition between activities is more useful than squeezing every product into one corner.
Compare massage chairs for your home recovery lounge.
8. A Red Light Therapy Corner
Best for: A dry wellness room, home gym or multipurpose recovery area.
Reserve a specific location for a red light therapy panel, stand or wearable device. A permanent setup reduces the need to move furniture and manage cords before every use.
Panel size alone does not determine whether a product fits your routine. Compare the intended treatment area, mounting options, operating distance and manufacturer instructions. Account for the stand's footprint and a comfortable place to sit or stand.
- Keep the device in an environment approved by its manufacturer.
- Route cords outside walking paths and wet areas.
- Follow the device's timing and eye-protection guidance.
Explore red light therapy devices for home use.
9. A Movement and Recovery Studio
Best for: A home gym or larger room that combines activity with a separate relaxation area.
Leave an open floor area for stretching or your preferred movement routine, then place selected wellness equipment around it. The open space should remain useful after the equipment arrives.
A vibration platform or specialized fitness machine may suit this concept, depending on your goals and the product's intended use. Compare operating space, floor suitability, noise, delivery weight and power requirements before adding it to the plan.
Explore vibration platforms and Exclusive Shape wellness equipment as optional additions. Choose what supports your own routine rather than filling the room with every category.
10. A Retreat with Layered Lighting and Practical Controls
Best for: Any home spa where lighting and convenient controls can improve daily use.
Plan separate layers for practical tasks and relaxation. Mirror lighting, cleaning light and clearly illuminated steps serve different purposes from soft ambient lighting around seating.
Dimmers and compatible lighting scenes can make the room easy to adjust. Equipment controls require more care: a sauna or plunge having an app does not mean it will work with a particular smart-home hub or another brand's equipment.
- Check compatibility: Confirm supported integrations and permitted remote-operation features before purchase.
- Plan network coverage: Check the signal where the equipment will sit, including detached buildings.
- Keep controls accessible: Place switches and everyday controls where users can reach them comfortably.
- Use suitable fixtures: Have lighting and electrical equipment selected for the actual location and exposure.
11. A Home Spa Built in Phases
Best for: Homeowners who want a clear budget and room to expand.
Start with the product you expect to use most. It may be a compact hot tub, a sauna or a massage chair. Prepare the surrounding space properly, then add complementary equipment when the budget and routine justify it.
A portable option such as the Thera360 Plus Portable Infrared Sauna can be considered for a flexible setup. Review its operating and storage requirements before deciding where it will live.

Plan the Total Project Budget
Use current equipment prices and local installation estimates. A product-only budget can miss the cost of delivery placement, electrical work, base preparation, waterproofing, ventilation and ongoing supplies.
| Build Phase | Possible Focus | Budget Items to Include |
|---|---|---|
| Single-product retreat | One sauna, chair or compact spa | Equipment, delivery placement and all required installation work |
| Two-product retreat | Sauna and plunge, or spa and lounge | Separate equipment requirements, walking space, moisture management and storage |
| Complete wellness suite | Several coordinated activity areas | Room construction, utilities, surfaces, ventilation, access and ongoing maintenance |
Reserve space for future additions, but have future utility work designed around actual requirements. Buying one product now does not require guessing the specifications of every product you might add later.
12. An Accessible, Easy-to-Maintain Retreat
Best for: A long-term home spa designed around the needs of its users.
Design entry, seating and controls together. A wide route is useful, but it does not by itself make a tub or sauna accessible. Consider how someone will enter, turn, sit, stand and reach what they need.
- Keep walking routes clear and transitions easy to see.
- Choose flooring appropriate for wet conditions where water is expected.
- Plan suitable seating and professionally installed support features where needed.
- Place towels and frequently used controls within comfortable reach.
- Have an appropriate professional assess any specific mobility or transfer requirements.
Make Maintenance Part of the Layout
Leave room to open covers, remove filters, clean surfaces and reach service panels. Plan water filling and draining before choosing the final equipment location. Indoor water-based equipment may require waterproofing, condensation control and ventilation designed for the space.
Follow the care schedule for each product. For an outdoor setup, our outdoor sauna wood maintenance guide is a useful companion to the manufacturer's instructions.
Before You Buy: A Home Spa Planning Checklist
- Define the routine: Decide which activities and how many users the space should serve.
- Measure the complete layout: Include equipment, clearances, covers, recline space and walking routes.
- Check delivery access: Measure doors, gates, stairs and turns; clarify curbside delivery versus final placement.
- Assess the base and structure: Confirm support for equipment, water and occupants where applicable.
- Confirm electrical requirements: Have a qualified electrician review the selected models, panel capacity and applicable installation requirements.
- Plan water and air: Address filling, draining, splashes, ventilation and humidity where relevant.
- Budget beyond the purchase: Include preparation, installation, placement, utilities and maintenance.
- Check compatibility: Confirm outdoor approval, user fit and any desired control integrations.
Frequently Asked Questions
What should a luxury home spa include?
A luxury home spa should include equipment you will use regularly, a comfortable layout, suitable utilities and easy maintenance access. Start with a hot tub, sauna, cold plunge or massage chair, then add lighting, seating and storage. A complete retreat does not require every equipment category.
How do you create a home spa in a small space?
Choose one primary activity and compare equipment by exterior dimensions and operating clearance. A compact sauna, dry massage chair corner or small patio hot tub can be a starting point. Include entry, service access and storage in the plan rather than measuring only the product footprint.
What hot tub is best for a small patio?
The best small patio hot tub depends on seating needs, available width and length, delivery access and electrical requirements. Compare 1-person, 2-person and 3-person hot tubs, and allow additional room for entry, the cover and maintenance.
Can you put a hot tub or cold plunge indoors?
An indoor installation may be possible when the selected model permits it and the space is designed appropriately. Confirm structural support, delivery access, water containment, filling and draining, ventilation and electrical requirements. A bathroom or basement is not automatically suitable simply because the equipment fits.
How do you plan a sauna and cold plunge area?
Place the sauna and plunge near each other with a clear route, dry seating and towels nearby. Allow each unit's required service space and ventilation. Confirm electrical needs, splash control and water handling for the exact models before installation.
How much does a luxury home spa cost?
The total depends on equipment choices, the existing space and required installation work. Add current equipment prices to local estimates for delivery placement, electrical work, base preparation, waterproofing and ventilation where needed. Budget for utilities and maintenance supplies separately.
Does home spa equipment work with smart-home controls?
Compatibility varies by product and control system. An app-enabled sauna or plunge does not automatically support a shared smart-home hub. Confirm supported integrations and permitted remote operation before purchase; lighting can use separate compatible controls.
Build a Home Spa That Fits Your Space
Choose the retreat concept that matches your available space and daily routine, then work through the installation details before ordering. Thoughtful access, lighting and storage can matter as much as the equipment itself.
My Luxury Home Spa can help you compare products for a compact patio, indoor wellness room or larger outdoor retreat. Share your dimensions, preferred activities and budget so we can help narrow the options.


Leave a comment